Answer
Where do grab bars go by a toilet?
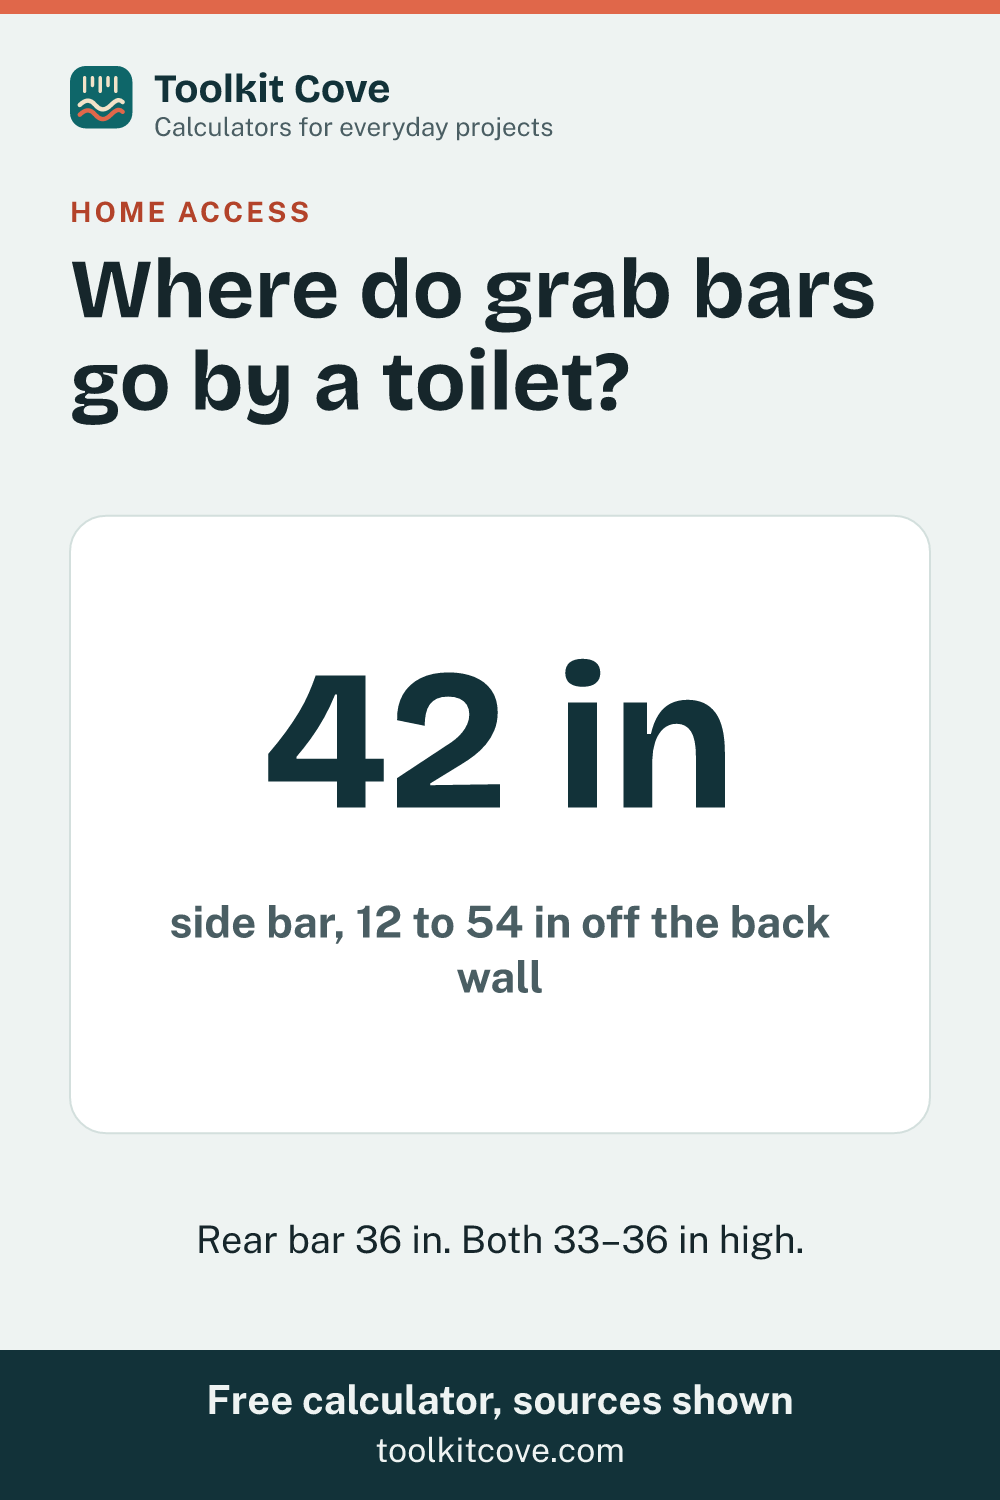
A 42 in bar on the side wall, starting no more than 12 in from the back wall and reaching at least 54 in, and a 36 in bar behind the toilet. Both 33–36 in high (2010 ADA Standards, 604.5).
The rear bar
It runs at least 12 in from the toilet’s centerline toward the side wall and 24 in the other way. With the centerline 17 in from the side wall, that’s from 5 in to 41 in along the back wall.
The toilet itself
The Standards place the toilet’s centerline 16–18 in from the side wall, so the side bar is within reach.
More questions
What if there’s no side wall?
The Standards assume one. Free-standing options exist, such as frames around the toilet; their makers give their own limits.
Is a vertical bar required?
Not by the 2010 ADA Standards. Some other codes add one beside the toilet.
Citing this? Link to https://toolkitcove.com/home-access/answers/grab-bar-placement-toilet/. Free to reuse with a link (CC BY 4.0).
Save to Pinterest · Download the pin image